Mac Grove Painting has worked across the Twin Cities metro long enough to recognize that Blaine presents a distinct set of painting challenges — ones shaped by the city’s rapid postwar expansion, its open and exposed terrain, and a housing stock that spans several decades of suburban building. Knowing those details matters when choosing paint systems and preparation approaches that will actually hold up.
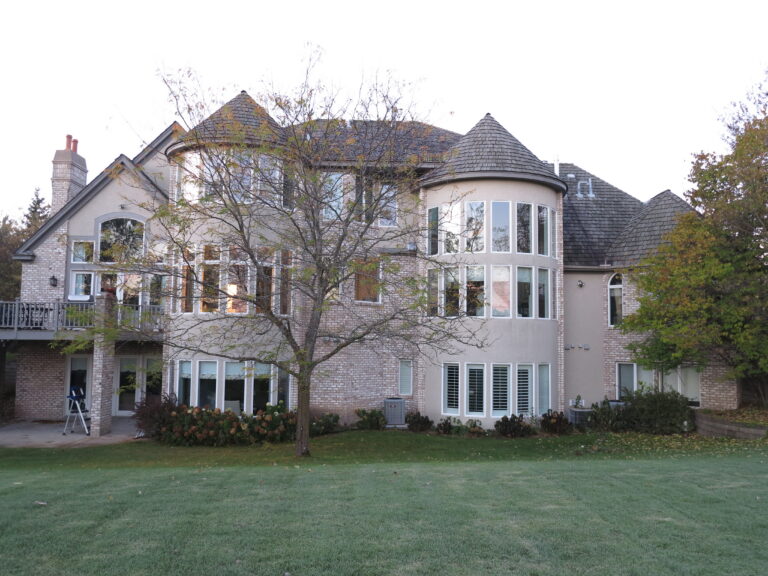
The majority of homes in Blaine trace their origins to the suburban buildout that began in earnest after World War II and accelerated through the 1970s, 1980s, and 1990s. Mid-century ramblers, split-entry homes, and split-level designs dominate older neighborhoods, and many of these houses carry the wear patterns typical of their era — chalking paint on aluminum or steel siding, wood trim that has cycled through decades of Minnesota winters, and caulk lines that have long since failed around windows and garage openings. Front-loaded garages are common, and the fascia and trim around those entries tend to take a beating from road splash and freeze-thaw movement. Newer construction continues in areas like Lakeside Commons, where custom homes sit on graded lots still settling into sandy, moisture-variable soil.
Exterior Painting in an Exposed, Wind-Prone Environment
Blaine’s geography works against paint longevity in ways that don’t apply everywhere in the metro. The city sits on sandy soils with limited mature tree cover — a result of extensive wetlands, former sod farming operations, and ongoing development that keeps the landscape relatively open. That exposure means homes face stronger sun and more persistent wind than properties sheltered by established urban tree canopy. UV degradation and moisture infiltration from frequent freeze-thaw cycles are the two primary enemies of exterior coatings here, particularly near the city’s many lakes and ponds, including Laddie Lake. Choosing the right primer and topcoat for these conditions isn’t a minor detail; it’s the difference between a paint job that lasts a few years and one that holds for a decade or more.
Interior work in Blaine follows patterns familiar from the broader Twin Cities suburban housing stock. Split-entry and split-level floor plans create layered living spaces with distinct lighting conditions on each level — lower-level family rooms often receive little natural light, while upper-level great rooms can be quite bright. Color choices that work well in one zone of these homes don’t always translate to another, and understanding how natural light shifts across an open-plan rambler versus a compartmentalized 1980s layout takes some experience with these specific home types.
Multi-family housing is also part of the picture in Blaine. Neighborhoods like Cloverleaf Farm include quadplex and eight-plex manor-style buildings from the 1970s and 1980s that require coordinated exterior maintenance across shared structures — a different kind of project than a single-family repaint, with its own scheduling and surface-prep considerations. Mac Grove has worked on comparable multi-family stock throughout the metro and brings that experience to Blaine properties as well.